Staff Report #10
October 19, 2026
To All Commissioners
Re: Bus Stop Standards and Technical Guidelines Update
Recommendation
That the Commission APPROVE the updated Bus Stop Standards and Technical Guidelines and associated procedures.
Background
The bus stop is often the customer’s first physical interface with transit service and as such should project a positive first impression. Bus stop placement, especially in residential areas, can be challenging and can result in requests to have stops relocated based on perceived problems with noise, litter, security concerns or are related to traffic operations (bus blocking driveway, etc.).
On an annual basis, London Transit receives an average of approximately 35 requests for stop removals, relocations or installations.
Prior to 2003, London Transit’s stop standards were informal with placement of stops often being an afterthought based upon the most convenient location at the time or installed at the request of a rider or ward Councillor with no formal assessment process. This approach resulted in significant inconsistencies with respect to stop placement on routes throughout the system noting in a number of cases, sections of routes had bus stops located every 40-50 metres. The formalization of the Bus Stop Standards and Technical Guidelines in June 2003 provided for a more consistent method of assessing bus stop placement, and requests for relocation.
Since 2003, the Bus Stop Standards and Technical Guidelines document has undergone regular updates with the most recent being confirmed by the Commission in 2023.
The 2026 Work Program prioritizes an update to the Bus Stop Standards with a specific focus on improving accessibility at bus stops to make them more navigable for all passengers.
The formalized Bus Stop Standards and Technical Guidelines, set out a number of stop standards to assist with determining the location and design of bus stops including the Accessibility Standard;
- In support of the Commission’s Accessibility Plan, all bus stops shall be designed or be modified for barrier free access for both conventional accessible and specialized transit.
Through the assessment process of accessibility features in other jurisdictions, as well as with consultation with the Canadian National Institute for the Blind (CNIB), Vision Loss Rehabilitation and the Accessible Public Transit Service Advisory Committee (APTSAC), one aspect that was consistently shared is the need to have a consistent design for bus stops, including consistency in placement of amenities, bus stop poles, etc. Administration is recommending creating standardized bus stop designs to make stops easier for all passengers to navigate. It is proposed that stops be broken into four categories and depending on the category of the stop, different levels of amenities would be installed at each of the stops. The proposed stop categories are set out below.
- Standard– A standard stop is the most common stop type in the transit network. These stops are located on residential, collector, major collector, and arterial streets. Standard stops are typically served by at least one local route. Standard stops are the baseline stop classification and the only warrant is the provision of bus service at the stop location.
- Enhanced- An enhanced stop is a standard stop upgraded with a shelter. These stops are located along major collector and arterial streets. Enhanced stops are typically served by at least one local route.
- Major– A major stop is designed to accommodate a very high volume of customers. These stops are commonly applied along corridors with higher-frequency service. Major stops are primarily served by at least one Express Route. They could also be served by local routes with high ridership or observed transfer activity. Many major stops would be located at a transfer location between an express or local bus route and the future Rapid Transit service
- Rapid Transit– Rapid Transit (RT) Stations are either centre-running or curbside along the designated Rapid Transit corridors in dedicated transit lanes. These stops have the highest frequency of service and are served by at least one Rapid Transit Route. In some instances (especially in curbside locations) local and express routes will also serve the RT stations.
Depending on the stop level classification, different amenities are proposed for the stop as warranted. Table I below sets out the proposed amenities identified as Required (R), Potential Application (PA), Not Recommended (NR) to be included for each of the stop classifications
Table I
Bus Stop Amenities by Classification
| Stop Classification | ||||
| Amenity | Standard | Enhanced | Major | Rapid Transit |
| Required Amenities | ||||
| Bus Stop Sign | R | R | R | PA |
| 9m Concrete Landing Pad | R | R | NR | NR |
| 14m Concrete Landing Pad | NR | PA | R | NR |
| 20m Concrete Platform (minimum) | NR | NR | NR | R |
| Customer Comfort | ||||
| Bench | PA | PA | PA | R |
| Standard Shelter (4’x8’) | NR | R | R | NR |
| Rapid Transit shelter | NR | NR | PA | R |
| Waste Receptacles | PA | PA | PA | R |
| Customer Information | ||||
| Passenger Information Display | NR | PA | PA | R |
| Maps & Wayfinding | NR | PA | R | R |
| Safety and Security | ||||
| Security/CCTV Cameras | NR | NR | NR | R |
| Pedestrian / Stop Lighting | PA | PA | PA | R |
| Multi-Modal Integration | ||||
| Bicycle Parking | PA | PA | PA | PA |
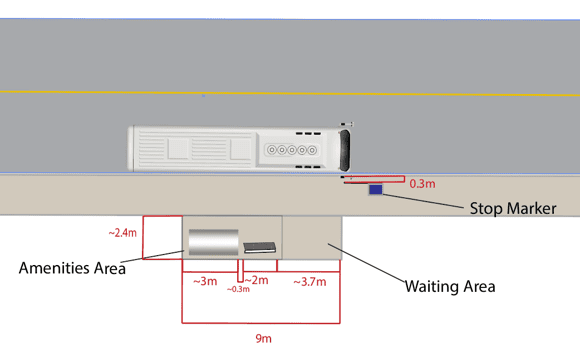
With the various amenities to be included at each of the stop classifications, determining consistent placement of bus stop poles, shelters, benches, garbage receptacles, etc. will be important to ensure as much consistency in the stop design as possible to help make it easier for the stops to be used independently by all passengers. Figures I and II below set out a proposed standardized stop design stop locations located where there is a grass boulevard between the edge of curb and the sidewalk as well as for locations where the sidewalk abuts the curbline.
Figure I – Stop Design for Boulevard Stops
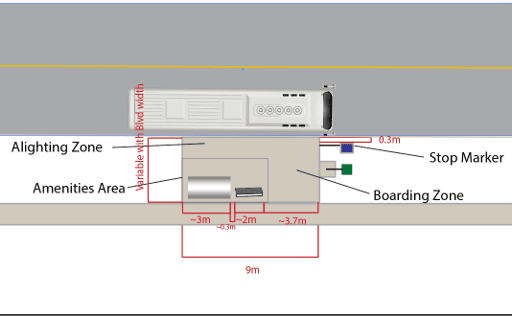
Figure II – Stop Design for Locations with the Sidewalk adjacent to the curb
The design of the bus stop pole is also proposed to be modified to be consistent across the system. Currently, bus stops are mounted on a variety of poles including metal U-Channels, wooden hydro poles, light standards etc. This can cause confusion for passengers with low vision or blindness knowing if they are standing at the correct location. By standardizing the type of pole that bus stops are mounted on, there will be greater consistency across the system making it easier for passengers to navigate to the bus stop. Moving forward as bus stop poles need to be replaced or new bus stops are installed, all bus stop plates will be mounted on metal U-Channel poles. In addition, additional assessments on possible tactile sleeves that can be added to the U-Channel pole to make it more cane detectable are underway.
The final recommended change to the bus stop design is to include a 9-to-14-meter pad at all bus stop locations where there is a grass boulevard. This will allow for both the front and rear door(s) to have a hard landing surface for passengers boarding and alighting the bus. Currently bus stop pads are designed to only provide the hard landing surface for the front doors. A 9-meter pad allows for both doors on a 40-foot bus to have a hard landing surface, while a 14-meter pad covers all three doors on an articulated bus. Based on the above noted hierarchy and location of the stop (i.e. on a route that regularly has articulated buses assigned) will determine the size of the pad to be installed. In locations where the sidewalk abuts the curb, a 2.4-meter pad will be added behind the sidewalk to allow for additional space for passengers to wait as well as increased turning space for mobility devices. As with the U-channel poles, larger pads will be installed at new stop locations and updated at existing stops either with roadwork projects or through lifecycle maintenance.
The rest of the standards set out in the most recent Bus Stop Standards and Technical Guidelines document remain relevant and are not recommended to be changed.
Next Steps
Once the updated Bus Stop Standards and Technical Guidelines are approved, work will begin on formally designating each bus stop into one of the classifications in the stop hierarchy. The current bus stop inventory database will be updated to highlight any amenities, pole types etc. that do not meet the new accessibility standards and these locations will be highlighted to be updated either through upcoming roadworks or as part of our annual bus stop pad program.
Enclosure
I – Bus Stop Standards and Technical Guidelines
Recommended by: Concurred in by:
Katie Burns, Director of Planning
Concurred in by:
Kelly S. Paleczny, General Manager